Bright entry hallway with light wood floors, a cushioned bench, framed artwork, and a front door.
Bright living room with a white sectional, pale wood floors, and windows overlooking distant mountains.
Staged living room with a white sectional and mountain views through wide windows.
Open-plan living room with a cream sectional beside a white kitchen island and sliding glass doors.
Bright white kitchen with a large island, stainless steel appliances, and three upholstered bar stools.
Modern white kitchen with a large sink island, stainless appliances, and a long gas cooktop counter.
Open-plan kitchen with a large white island, bar seating, and mountain views through the windows.
Open-plan kitchen and living area with a large island, white cabinetry, and a sectional sofa.
Open-plan kitchen with a large island, white cabinetry, and stainless steel appliances.
Dining room with a branching chandelier, rectangular table, patterned rug, and brown Roman shades.
Dining room with a long wood table and chandelier opening into a modern kitchen with an island.
Half bathroom with a pedestal sink, black-framed mirror, and toilet.
Bright bedroom with a bed, sofa at its foot, beige carpet, and windows overlooking greenery.
Bright bedroom with a bed, a sofa at its foot, and sunlight across the carpet.
Furnished bedroom with gray seating, a wall-mounted TV, and three windows overlooking distant mountains.
Modern bathroom with a gray double vanity, oversized mirror, patterned tile floor, and glass shower.
Modern bathroom with a built-in soaking tub, glass shower, and patterned tile floor.
Walk-in closet with wraparound shelving, beige carpet, and a recessed ceiling light.
Staged bedroom with a white bed, tufted armchair, and two windows with blinds.
Bright bedroom with a large white bed, sliding closet doors, and framed Paris and Lisbon prints.
Bathroom with a white vanity, dark-framed mirror, black fixtures, and patterned tile floor.
Bright bathroom with a glass shower, white vanity, patterned tile floor, and round mirror.
Bright bathroom vanity with a black faucet, large framed mirror, and neatly arranged towels.
Staged bedroom with a white bed, rust-orange bedding, two windows, and a matching armchair.
Bedroom with coral bedding, an upholstered armchair, and a wall-mounted screen showing a mountain lake.
Bedroom with a large blush-and-white bed, white loft bunk, and desk beside a window.
Bedroom with white bunk beds, a desk beside the window, and a round bedside table.
Bathroom with a glass walk-in shower, white vanity, toilet, and dark-framed mirror.
Laundry room with front-loading washer and dryer beside white cabinets and a utility sink.
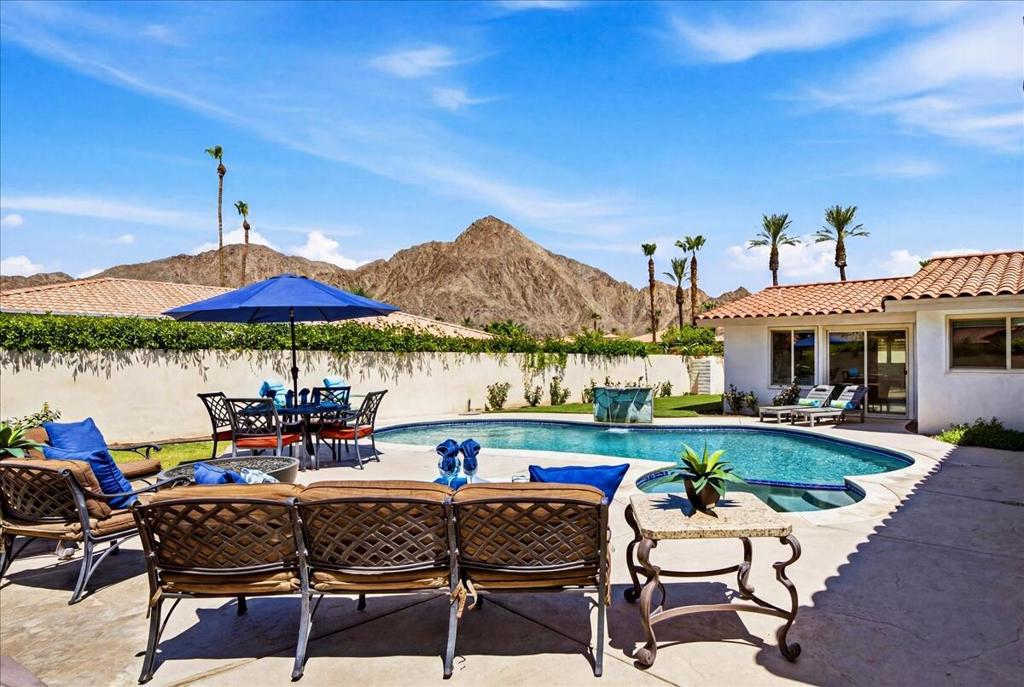
Covered patio with outdoor dining set overlooking a pool and mountain views.
Covered patio with outdoor dining set beside a pool, lounge chairs, and mountain views.
Covered patio with gray seating beside a swimming pool, with mountain views beyond the yard.
Backyard pool with pale stone decking, hedges, and cushioned lounge chairs.
Home’s rear patio and swimming pool with lounge chairs and covered outdoor seating.
Swimming pool with mountain views, stone decking, and lounge chairs beside a tall hedge.
Backyard swimming pool beside a covered patio with outdoor seating and distant desert hills.
Backyard pool and patio with modern lounge seating and mountain views.
Outdoor tennis court beside a stucco house, with mountain views beyond the hedge.
Beige stucco home beside a blue-and-green backyard court with a net and artificial turf.
Cantera at Coral Mountain entrance sign framed by palm trees, with rugged mountains behind it.
Single-story stucco home with a tiled roof, attached garage, and desert landscaping beside the street.
VIEW PHOTOS
Listed by Janice Huston CA DRE# 01957281 with Desert Sotheby's International Realty (760) 777-2809
$10,500/mo

80435 Palatine Crt Court

4 Beds 4 Baths 2,670 Sq.Ft. 10,475 Sq.Ft.

Description

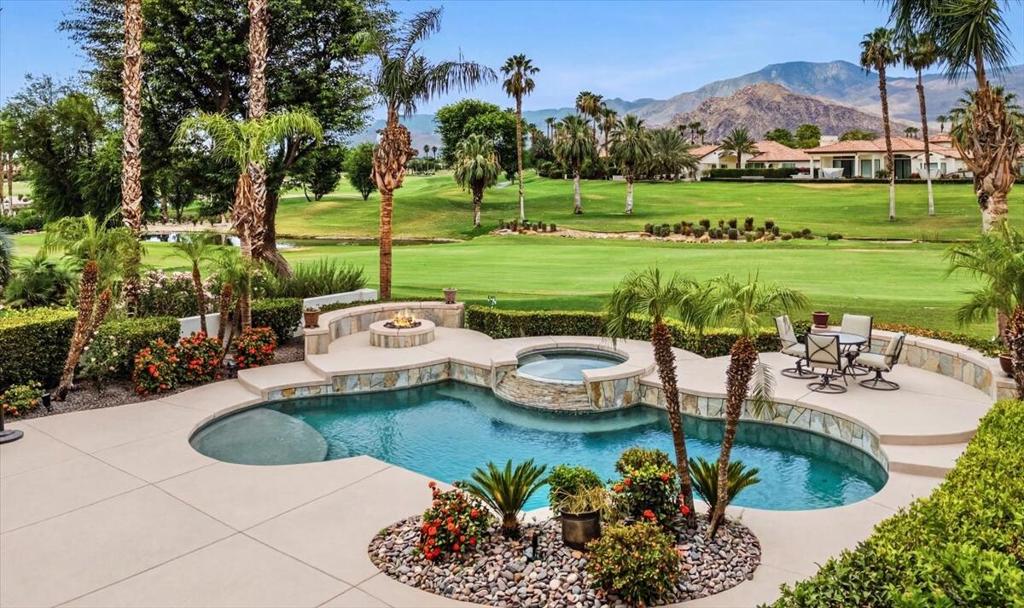
Welcome to your serene desert oasis, perfectly situated on a 1/4 acre lot with stunning coral mntn views. This elegant home features a neutral cream palette with open concept design, seamlessly blending comfort and sophistication. The private backyard offers resort style amenities including a salt water pool with Baja shelf,8 person spa, built in fire pit, pickleball court and bocce ball! The L shaped covered terrace includes a dinning table, cozy seating area and gas BBQ creating the ultimate space for outdoor entertaining. Inside the home boasts 4 luxurious bedroom suites. The primary suite features a king bed, sitting area, 85'' TV, walk in closet and a spa like bathroom with a soaker tub, dual sinks and a walk in shower. The second suite is perfect for families with a queen bed, twin bunks, flat screen tv, walk in closet and private bath with a double walk in shower. The third suit offers two separate rooms, both with queen beds, flat screen TV's, ample closet space with a jack& jill bathroom complete with separate vanities. The gourmet kitchen is a chef's dream, showcasing a large dble T shaped island with seating for 6, new stainless appliances and a walk in pantry! Adjacent the kitchen is a dinning area that seats up to 10, while the open living room features an oversize L shaped sectional with an 85'' TV. The laundry is located at a 2 car garage entrance. This stunning home combines luxury, recreation and breathtaking views offering an unforgettable desert retrea

Share Property

Location

80435 Palatine Crt Court, La Quinta, CA 92253

Status

For Lease
Janice Huston

Janice Huston

TITLE

REALTOR®

LICENSE

01957281

Property Amenities

Interior
Laundry room Laundry Room
Fireplace Gas Starter, See Remarks
Appliances Dishwasher, Gas Cooktop, Gas Range, Gas Water Heater, Microwave, Water Softener
Flooring Laminate
Total Bedrooms: 4
Full Bathrooms: 3
Other Interior Features Breakfast Bar, Open Floorplan, Walk-In Pantry
Area & Lot
Lot Area 10,475 Sq.Ft.
Living area 2,670 Sq.Ft.
MLS® ID 219123170DA
Year Built 2023
View Description Mountain(s)
Architecture Styles Mediterranean, Ranch
Type Residential
Status For Lease
Exterior
Stories 1
Pool Gunite, Electric Heat, In Ground
Heat type Forced Air, Natural Gas
Garage Space 2.0
Security Features Gated Community
Parking Covered, Driveway, Garage, Golf Cart Garage, Garage Door Opener
Lot Features Back Yard, Greenbelt, Landscaped
Roof Clay
Finance
Lease Price $10,500/mo
HOA Fees $600 monthly
Bright living room with a white sectional, pale wood floors, and windows overlooking distant mountains.

Schedule a Showing

We would love to show you our beautiful property. Please select your preferred date and time below. An agent will be in touch shortly to confirm your appointment.

Schedule a Showing

We would love to show you our beautiful property. Please select your preferred date and time below. An agent will be in touch shortly to confirm your appointment.

Thank you for your interest in 80435 Palatine Crt Court, La Quinta, CA 92253. We are reviewing your request and will be in touch shortly!

Experience Seamless Buying & Selling

Get assistance in determining current property value, crafting a competitive offer, writing and negotiating a contract, and much more. Contact us today.