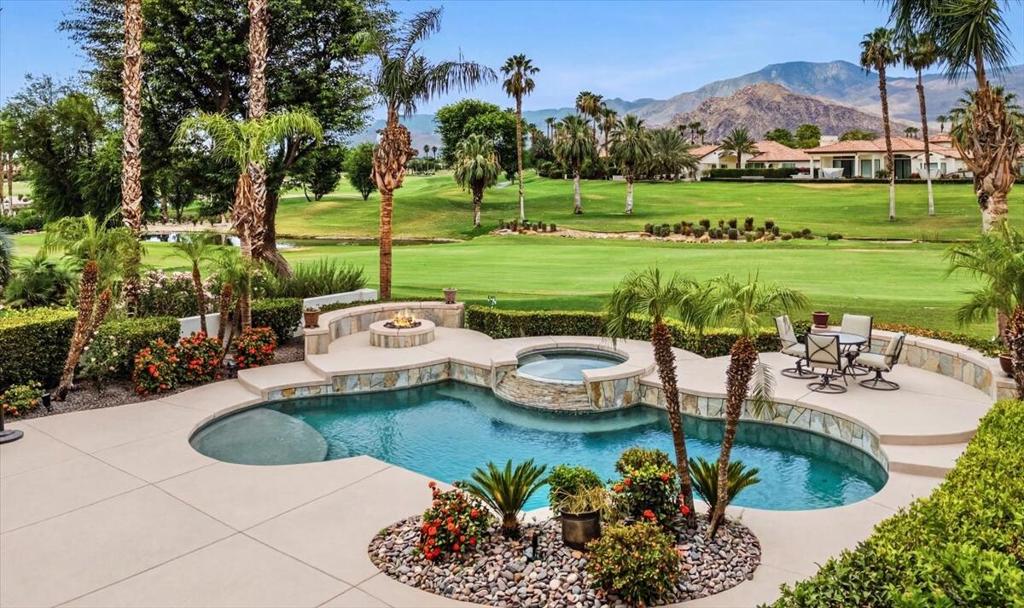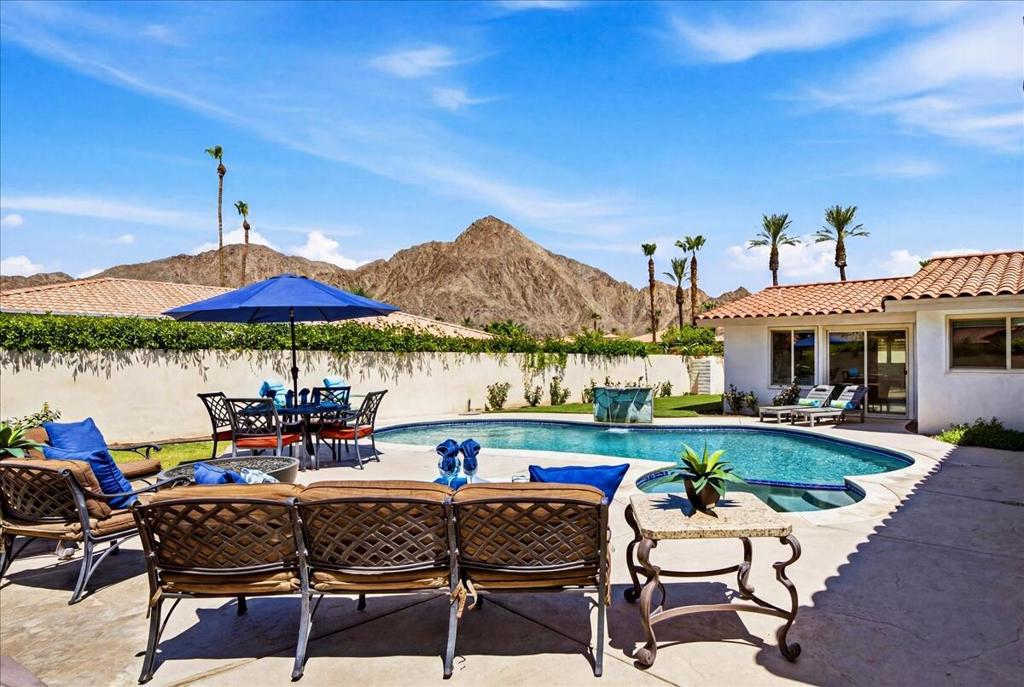
Backyard pool and furnished patio with mountain views behind the home.
Open-plan living room with a stone fireplace, white seating, and a kitchen and dining area beyond.
Living room with a stone fireplace, blue geometric rug, leather recliner, and beige sofas.
Living room with a stone fireplace, neutral seating, and a blue patterned rug.
Bright kitchen with white cabinetry, stainless steel appliances, and a multicolored mosaic backsplash.
Living room with a stone fireplace, cream chairs, and sliding doors overlooking a pool and mountains.
Dining area with a long wooden table, patterned rug, and sliding doors overlooking the pool patio.
Game room with a foosball table, dartboard, and open doors to a dining area.
Bathroom with a white vessel sink, dark speckled countertop, large mirror, and framed butterfly artwork.
Bedroom with a white bed, dark wood floors, and sliding doors opening onto a pool patio.
Bedroom with a king bed and sliding glass doors overlooking a patio pool.
Bedroom with a large white bed, dark wood flooring, sliding glass door, and full-length mirror.
Bathroom with a double white vanity, vessel sinks, dark stone counters, and large framed mirrors.
Bathroom with a glass-enclosed tub and separate tiled shower with a pebble floor.
Staged bedroom with a white bed, gray headboard, dark wood dresser, and window overlooking trees.
Bathroom with a granite vanity, white vessel sink, large framed mirror, and tiled tub and shower.
Bedroom with a white bed, upholstered headboard, ceiling fan, and mountain view through the window.
Laundry room with a washer and dryer beneath white cabinets and a narrow window.
Backyard pool and furnished patio at a single-story home, with palm trees and a rocky mountain beyond.
Backyard patio with a round fire pit, blue umbrella, and mountain views.
Backyard pool and spa beside a covered patio with lounge chairs and sliding glass doors.
Backyard pool and spa surrounded by patio seating, with rugged mountains in the background.
Backyard swimming pool and spa with patio loungers and mountain views.
Backyard pool beside a tile-roofed home, with patio seating, lawn, and palm trees.
Swimming pool beside a covered patio with lounge seating and mountain views.
Covered front porch with terracotta tile, exposed beams, and a wooden bench beside the open front door.
VIEW PHOTOS
Listed by Janice Huston CA DRE# 01957281 with Desert Sotheby's International Realty (760) 777-2809
$12,000/mo

48551 San Pedro Street

3 Beds 3 Baths 2,542 Sq.Ft. 0.32 Acres

Description

Welcome to your desert retreat in the prestigious La Quinta Country Club. This beautifully appointed 3-bedroom, 2.5-bath home offers the perfect blend of comfort, style, and indoor-outdoor living.Designed for both relaxation and entertaining, the spacious family room is ideal for movie nights, while the fooseball table provides hours of fun for family and friends. The open-concept kitchen flows seamlessly to the expansive outdoor deck, creating the perfect space for entertaining. Step outside to enjoy the sparkling pool, surrounded by ample seating areas for dining, lounging, and soaking up the desert sunshine.The thoughtfully designed floor plan provides comfortable accommodations for guests, while modern conveniences, including an EV charger and a water filtration system make your stay effortless. Whether you're enjoying a quiet evening by the pool or hosting family and friends, this La Quinta Country Club home offers the ideal setting for an unforgettable desert getaway.Conveniently located near world-class golf, tennis, pickleball, hiking, shopping, and dining, you'll be just minutes from everything La Quinta has to offer. Please call for rates and availability.

Share Property

Location

48551 San Pedro Street, La Quinta, CA 92253

Status

For Lease
Janice Huston

Janice Huston

TITLE

REALTOR®

LICENSE

01957281

Property Amenities

Interior
Fireplace Living Room, Outside
Flooring Tile
Total Bedrooms: 3
Half Bathrooms: 1
Full Bathrooms: 2
Area & Lot
Lot Area 0.32 Acres
Living area 2,542 Sq.Ft.
MLS® ID 219150120DA
Year Built 1978
View Description Desert,Mountain(s)
Type Residential
Status For Lease
Exterior
Stories 1
Pool Gunite, In Ground
Heat type Baseboard, Forced Air, Fireplace(s)
Garage Space 2.0
Security Features Gated Community, 24 Hour Security
Sewer Other
Parking Other
Finance
Lease Price $12,000/mo
HOA Fees $275 monthly
Open-plan living room with a stone fireplace, white seating, and a kitchen and dining area beyond.

Schedule a Showing

We would love to show you our beautiful property. Please select your preferred date and time below. An agent will be in touch shortly to confirm your appointment.

Schedule a Showing

We would love to show you our beautiful property. Please select your preferred date and time below. An agent will be in touch shortly to confirm your appointment.

Thank you for your interest in 48551 San Pedro Street, La Quinta, CA 92253. We are reviewing your request and will be in touch shortly!

La Quinta

Experience Seamless Buying & Selling

Get assistance in determining current property value, crafting a competitive offer, writing and negotiating a contract, and much more. Contact us today.