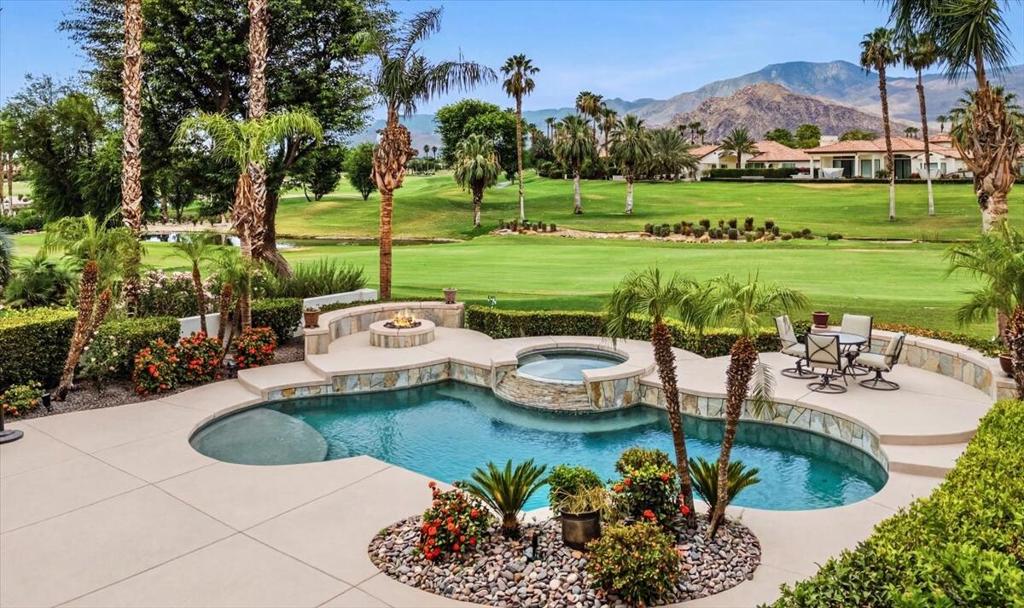
Backyard pool and raised spa overlook a palm-lined golf course with mountains in the distance.
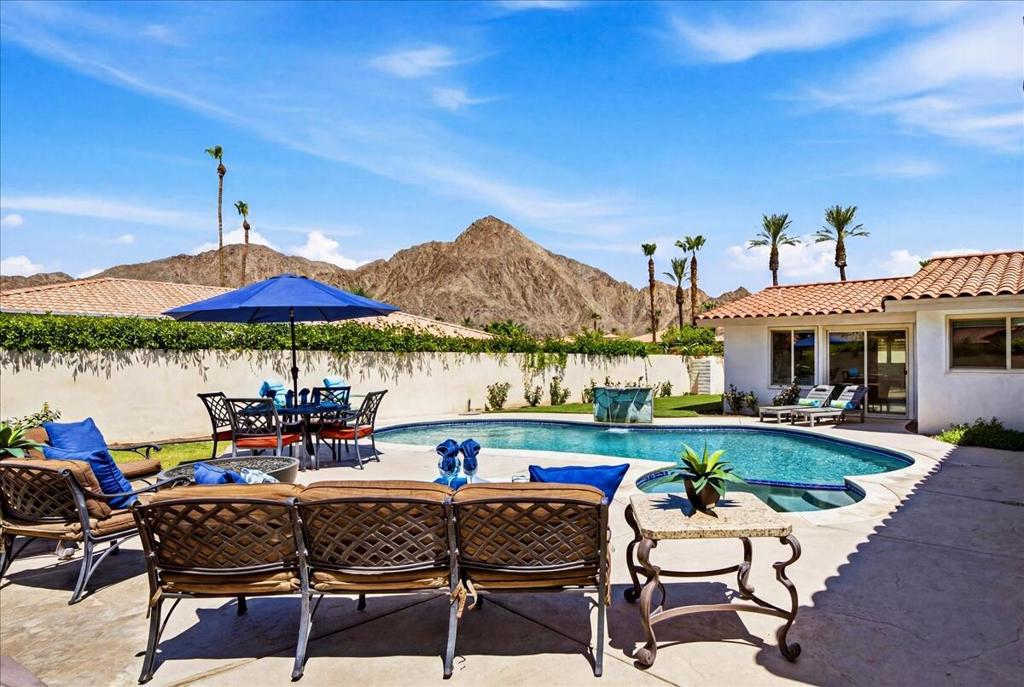
Backyard pool and furnished patio overlooking a palm-lined golf course and distant mountains.
Dining room with teal chairs and floor-to-ceiling windows overlooking a golf course and palm trees.
Kitchen with a wood island and adjoining dining area overlooking a golf course and mountains.
Open-plan living room and kitchen with orange cabinetry and a stone fireplace wall.
Open-plan living room with stone fireplace, high ceilings, and golf course views through sliding glass doors.
Open living room with stone fireplace, seating area, and mountain and golf course views.
Open-plan kitchen with a granite island, wood cabinetry, tall windows, and a stone fireplace.
Open-plan kitchen with a wood island and dining table beside glass doors to the patio.
Kitchen with a large stone island, wood cabinetry, and stainless-steel appliances beside an open living area.
Contemporary powder room with a black vanity, vessel sink, mosaic tile, and colorful framed artwork.
Primary bedroom with a large upholstered bed, charcoal accent wall, and arched bathroom entry.
Bedroom with an upholstered bed, tray ceiling, ceiling fan, plantation shutters and patio access.
Furnished bedroom with a large bed, shuttered windows, and a ceiling fan.
Private courtyard patio with wicker seating, a stone fountain, and potted flowers.
Bathroom with a built-in soaking tub beside a glass-enclosed shower and separate toilet alcove.
Spacious bathroom with mirrored walls, orange wood vanities, a glass shower, and a partially visible soaking tub.
Courtyard patio with wicker seating, a stone fountain, and potted flowers.
Bedroom with a tufted bed, plantation shutters, and a large arched window.
Furnished bedroom with an arched shuttered window, ceiling fan, and dresser with television.
Bathroom with a long wood vanity, mirrored cabinets, and a glass-enclosed shower.
Bedroom with a large bed, mirrored dressers, and corner windows with plantation shutters.
Bedroom with a large gray-bedded bed, shuttered windows, and an open doorway to the ensuite bathroom.
Bathroom with a glass shower, wood vanity, large mirrors, and teal rugs.
Entry hallway with a crystal chandelier, arched openings, and a view through to the living room.
Two-story foyer with a vaulted ceiling, chandelier, tiled floor, console table, and large wall mirror.
Furnished home office with a pink desk chair, gray sofa, and wood-look accent wall.
Living room with a gray sofa, white coffee table, and sculptural pendant light beside a glass patio door.
Home entrance with an open front door, arched window, and landscaped tiled courtyard.
Stucco home with arched windows beside a landscaped gravel courtyard and wooden bench.
Golf course with a pond, palm trees, and distant mountains.
Palm-lined golf course with a pond and distant mountains.
Stucco home with a tiled roof and garage, framed by a fruiting citrus tree and colorful landscaping.
Single-story stucco home with a tile roof, two garage doors, and a wide driveway.
Single-story stucco home with a tile roof, three-car garage, and broad driveway.
Golf course with palm trees, manicured fairways, and distant mountains.
Landscaped entrance with a tiled-roof stucco building, palm trees, and a circular driveway.
Mediterranean-style residence and landscaped patio beside a golf course, with palms and mountains beyond.
Outdoor patio seating overlooks a golf course, pond, and distant mountains.
Golf course entrance drive with flowering beds, palms, water, and mountains beyond.
Golf course with a water feature, tall palms, and mountains in the distance.
Golf course with palm trees, a water feature, and mountains beyond the green.
Covered patio with dining and lounge seating overlooks a pool, palm-lined golf course, and mountains.
Backyard pool and raised spa beside a golf course, with palm trees and distant mountains.
Backyard pool and furnished patio with a fire table, palms, and flowering garden beds.
Backyard pool and spa beside a furnished patio overlooking a palm-lined golf course and distant mountains.
Backyard pool and raised spa with palm trees, golf course, and mountain views.
Backyard pool and raised spa overlooking a palm-lined golf course and mountains.
VIEW PHOTOS
Listed by Janice Huston CA DRE# 01957281 with Desert Sotheby's International Realty (760) 777-2809
$18,000/mo

79918 Mission Drive E

3 Beds 4 Baths 2,635 Sq.Ft. 8,712 Sq.Ft.

Description

Mountain and Lake views! This desirable south west facing Encanto 1 home has views that seem to go on forever! The upgrades and additions create your own private resort with 3 bedrooms, (all king beds) and ensuites. The beautifully furnished and comfortable great room comes complete with built in bar and large screen TV. A well-appointed chef's kitchen, includes an island for food preparation. The beautiful back yard with pool and spa showcases a relaxing lifestyle overlooking three holes of the Steve Pate course. Relax and unwind on your expansive deck while views of the Santa Rosa mountains wash your cares away! This beautiful home has been meticulously cared for by its owners. Utilities are capped at $250. per month. Includes wifi and cable TV! Please call for available dates!

Share Property

Location

79918 Mission Drive E, La Quinta, CA 92253

Status

For Lease
Janice Huston

Janice Huston

TITLE

REALTOR®

LICENSE

01957281

Property Amenities

Interior
Laundry room Laundry Room
Fireplace Decorative, Gas, Great Room, Masonry, Outside
Appliances Convection Oven, Dishwasher, Electric Oven, Freezer, Gas Cooktop, Disposal, Gas Water Heater, Ice Maker, Microwave, Refrigerator, Trash Compactor, Water To Refrigerator, Water Heater
Flooring Carpet, Stone
Total Bedrooms: 3
Full Bathrooms: 3
Other Interior Features Wet Bar, Breakfast Bar, Built-in Features, Cathedral Ceiling(s), Coffered Ceiling(s), Separate/Formal Dining Room, High Ceilings, Open Floorplan, Recessed Lighting, Wired for Sound, Instant Hot Water, Utility Room
Area & Lot
Lot Area 8,712 Sq.Ft.
Living area 2,635 Sq.Ft.
MLS® ID 219132000DA
Year Built 2003
View Description Golf Course,Lake,Mountain(s)
Architecture Styles Spanish
Type Residential
Status For Lease
Exterior
Stories 1
Pool Gas Heat, In Ground, Pebble, Salt Water, Waterfall
Air conditioning Central Air, Gas, Zoned
Heat type Forced Air, Fireplace(s), Natural Gas, Zoned
Garage Space 3.0
Security Features Gated Community
Parking Driveway, Garage, Golf Cart Garage, Garage Door Opener, Guest
Lot Features Back Yard, Drip Irrigation/Bubblers, Lawn, Landscaped, On Golf Course, Sprinklers Timer, Sprinkler System, Yard
Roof Tile
Finance
Lease Price $18,000/mo
HOA Fees $1 monthly
Backyard pool and furnished patio overlooking a palm-lined golf course and distant mountains.

Schedule a Showing

We would love to show you our beautiful property. Please select your preferred date and time below. An agent will be in touch shortly to confirm your appointment.

Schedule a Showing

We would love to show you our beautiful property. Please select your preferred date and time below. An agent will be in touch shortly to confirm your appointment.

Thank you for your interest in 79918 Mission Drive E, La Quinta, CA 92253. We are reviewing your request and will be in touch shortly!

Experience Seamless Buying & Selling

Get assistance in determining current property value, crafting a competitive offer, writing and negotiating a contract, and much more. Contact us today.