Single-story home at the end of a broad hedge-lined driveway, with brick entrance pillars and mountains beyond.
Courtyard pool and paved walkway framed by open wooden doors and two small palms.
Living room with exposed wood beams, a fireplace, and large windows overlooking a golf course.
Living room with white sectional sofas, a fireplace, built-in shelves, and exposed wood ceiling beams.
Open-plan living room with white sofas, exposed wood beams, and sliding doors to a garden patio.
Open-plan living room and kitchen with exposed wood beams and golf course views.
Kitchen with a marble island, gray cabinetry, and vaulted wood-beam ceiling.
Open-plan kitchen and living room with a large island, vaulted beam ceiling, and golf-course views.
Open-plan kitchen with a stone island, exposed wood beams, and golf course views through wide windows.
Bright kitchen with stainless steel appliances, light wood cabinets, and exposed ceiling beams.
Dining area with a vaulted ceiling, built-in bench, and windows overlooking a golf course and mountains.
Built-in bar with glass-front wine refrigerators beside a tiled hallway with exposed wood ceiling beams.
Open-plan living room with vaulted wood-beamed ceiling and sliding doors overlooking a golf course.
Modern kitchen with pale wood cabinets and marble-look counters opening onto a palm-lined patio.
Living room with a blue sectional, vaulted beam ceiling, and golf course views through glass doors.
Living room with exposed wood ceiling beams, a built-in beverage bar, and glass doors opening to the pool patio.
Furnished bedroom with a carved wood bed beneath exposed timber ceiling beams.
Bedroom with exposed wood beams and sliding doors overlooking a patio and swimming pool.
Bathroom with matching double vanities, stone countertops, and large framed mirrors.
Modern bathroom with a freestanding oval tub and glass-enclosed walk-in shower.
Bedroom with a vaulted ceiling and sliding doors overlooking a golf course and mountains.
Sliding glass doors open to a patio overlooking a golf course and distant mountains.
Staged bedroom with a white stone fireplace and golf course and mountain views through large windows.
Modern bathroom with a glass walk-in shower and long stone vanity with a vessel sink.
Bedroom with a dark wood bed and sliding glass doors overlooking a golf course and mountains.
Bedroom with a king-size bed and sliding glass doors overlooking a golf course and mountains.
Furnished bedroom with a large dark wood bed, white patterned bedding, and pale tile floors.
Bedroom with orange bedding and sliding glass doors opening onto a patio and pool.
Furnished bedroom with a red bed, exposed wood ceiling beams, and light tile flooring.
Bathroom with a light-wood vanity and a glass-enclosed, stone-tiled walk-in shower.
Backyard pool beside a single-story home, with a curved covered patio and brick paving.
Backyard swimming pool beside a single-story home with a covered patio and brick paving.
Open-plan living room with green sofas, a white kitchen, and vaulted ceilings with exposed wood beams.
Open living room with vaulted wood-beam ceiling, green sectional, and plantation-shuttered windows.
Kitchen with white cabinets, breakfast island, exposed beams, and doors opening to a pool patio.
Kitchen with white cabinets, marble-look counters, stainless steel appliances, and exposed wood ceiling beams.
Kitchen with a large white island, built-in cabinets, and exposed beams overlooking a living area.
Bedroom with a colorful patterned quilt, orange pillows, wooden furniture, and a wall-mounted television.
Bathroom with a vessel sink vanity and glass-enclosed gray-tile shower.
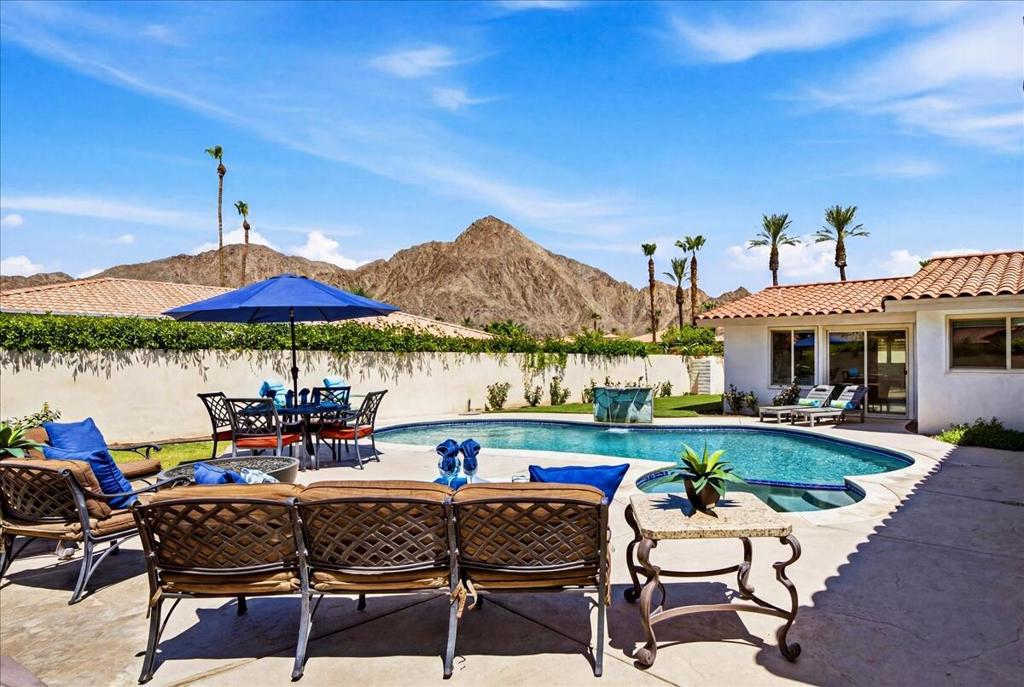
Backyard patio with a covered dining area, swimming pool, and raised round spa.
Pool courtyard with a round foreground pool, larger swimming pool, and shaded gazebo.
Courtyard pool with stone paving, lounge chairs, and covered patio seating.
Backyard pool with Adirondack chairs, a paved courtyard, and a covered patio.
La Quinta home courtyard with a turquoise pool, raised spa, and shaded lounge chairs.
Covered patio with timber pavilion, circular fire-pit seating, decorative carousel horses, and a pool beyond.
Outdoor kitchen with a built-in grill, brick counters, and a covered wood pavilion.
Covered patio with a curved outdoor kitchen beside a turquoise pool.
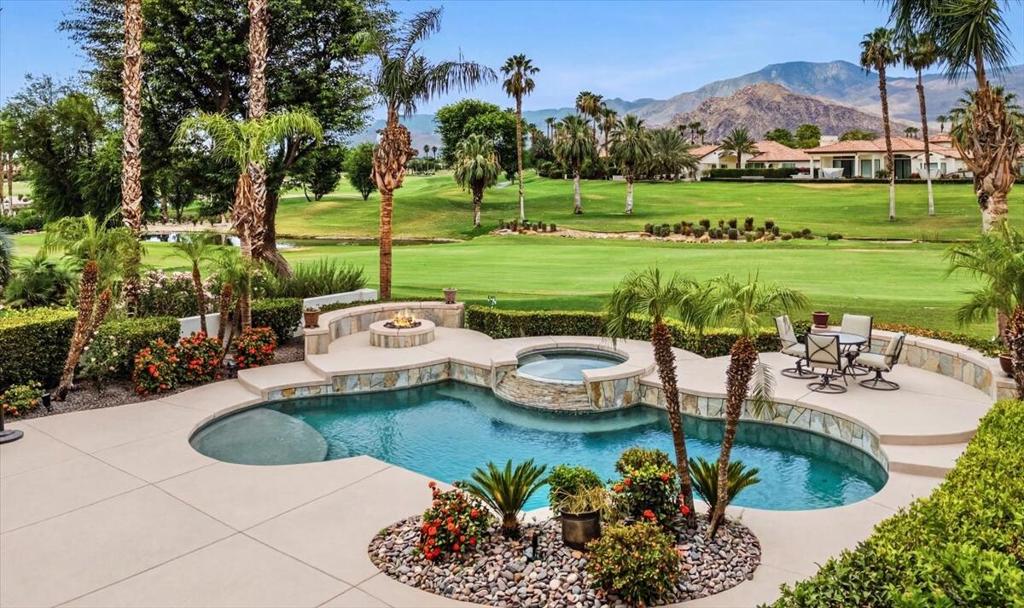
Covered patio with wicker seating and white roses overlooking a palm-lined golf course.
Covered patio overlooking a golf course, with wicker seating and distant mountains.
Single-story home with a tiled roof, brick accents, and a patio overlooking a manicured lawn.
Garage with a golf cart, yellow cabinets, and an open view of the golf course and mountains.
Single-story home with broad windows, a tiled roof, manicured lawn, mature tree, and curved driveway.
Single-story home with a tiled roof, brick accents, landscaped entry, and broad concrete driveway.
Covered patio overlooking a golf course, with mountains in the distance.
Home’s rear patio with sliding glass doors, lounge chairs, flowering shrubs, and lawn.
VIEW PHOTOS
Listed by Janice Huston CA DRE# 01957281 with Desert Sotheby's International Realty (760) 777-2809
$25,000/mo

48731 San Vicente Street

5 Beds 5 Baths 4,500 Sq.Ft. 0.39 Acres

Description

A rare opportunity to experience an exceptionally luxurious property nestled on the 14th hole of La Quinta Golf Estates. This exquisite well appointed 5 bdrm 4 1/2 bath cornerstone of tranquility is fiercely intentional about your privacy and comfort! The main residence offers 4 spacious bdrms inside while the detached private casita is complete with its own kitchenette and living area providing the ideal space for guests or extended family! The main residence features a chef's gourmet kitchen, expansive living spaces and breathtaking golf course and mountain views from every room! This open concept property is designed for seamless indoor-outdoor living. Tv's located in every room complements the surround sound system throughout that also extends to the courtyard - here you will find the perfect recipe for entertaining at the carousel BBQ and Bar. Multiple lounge areas create the perfect setting for entertaining or relaxing in total privacy!Now booking for the 2026/2027

Share Property

Location

48731 San Vicente Street, La Quinta, CA 92253

Status

For Lease
Janice Huston

Janice Huston

TITLE

REALTOR®

LICENSE

01957281

Property Amenities

Interior
Fireplace Gas Starter, Living Room, See Through, See Remarks
Flooring Tile
Total Bedrooms: 5
Half Bathrooms: 1
Full Bathrooms: 4
Area & Lot
Lot Area 0.39 Acres
Living area 4,500 Sq.Ft.
MLS® ID 219142169DA
Year Built 1978
View Description Golf Course,Mountain(s)
Type Residential
Status For Lease
Exterior
Stories 1
Pool In Ground
Heat type Fireplace(s)
Garage Space 2.0
Security Features Gated Community, 24 Hour Security
Other Exterior Features Barbecue
Parking Driveway, Golf Cart Garage
Finance
Lease Price $25,000/mo
HOA Fees $1 monthly
Courtyard pool and paved walkway framed by open wooden doors and two small palms.

Schedule a Showing

We would love to show you our beautiful property. Please select your preferred date and time below. An agent will be in touch shortly to confirm your appointment.

Schedule a Showing

We would love to show you our beautiful property. Please select your preferred date and time below. An agent will be in touch shortly to confirm your appointment.

Thank you for your interest in 48731 San Vicente Street, La Quinta, CA 92253. We are reviewing your request and will be in touch shortly!

La Quinta

Experience Seamless Buying & Selling

Get assistance in determining current property value, crafting a competitive offer, writing and negotiating a contract, and much more. Contact us today.