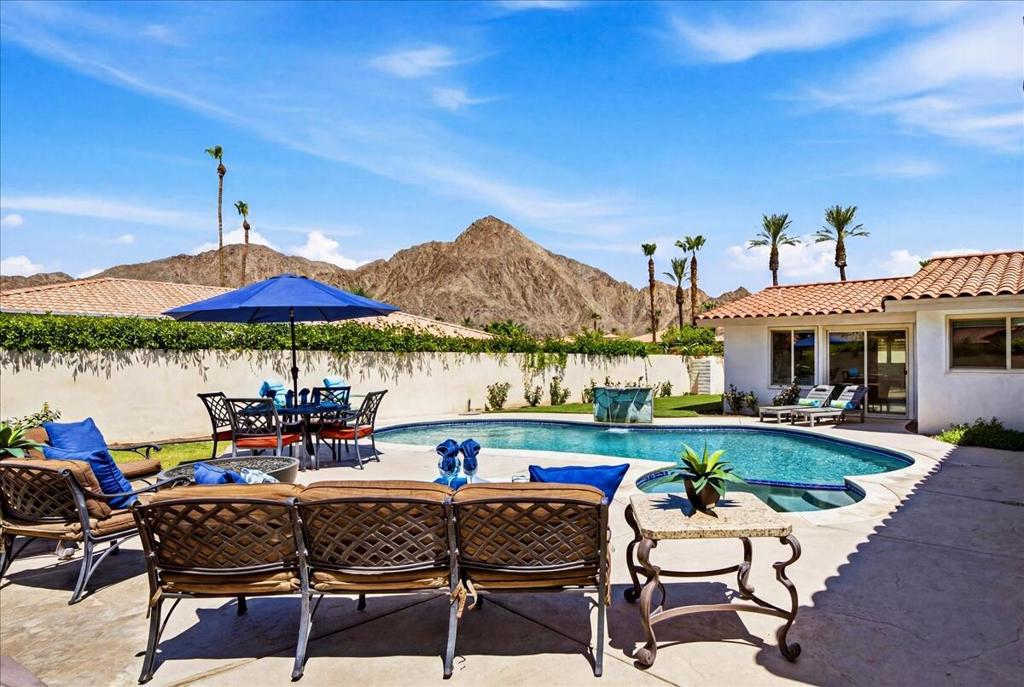
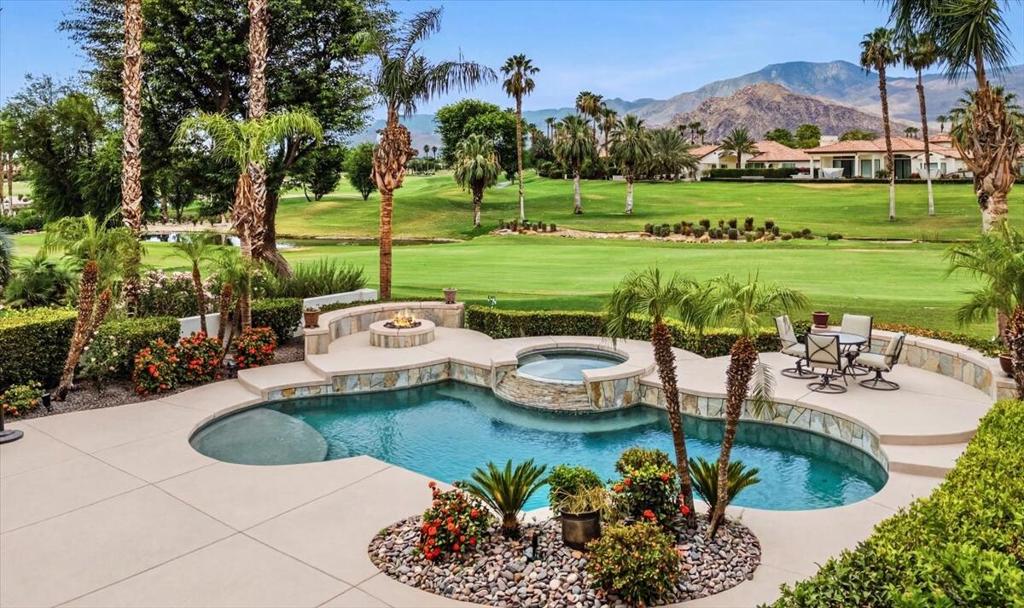
Backyard swimming pool with colorful loungers, palm trees, and mountain views.
Outdoor patio with white lounge seating, a lit fire bowl, and flowering courtyard walls.
Open-plan living room with neutral sofas, dining area, and sliding glass doors to the patio.
Backyard putting green beside a tiled patio with outdoor seating and distant mountain views.
Backyard patio with outdoor seating, putting green, water feature, and mountain views.
Staged living room with white sofas, light wood furniture, and large sliding glass doors.
Open-plan living room with white sofas, woven coffee tables, and a kitchen island beyond.
Open-plan dining room and kitchen with a long table and sliding doors to the garden.
Open-plan dining room with a long table beside a white kitchen and garden-facing living area.
Open-plan dining and living area with a long table, brass chandelier, and large patio-facing windows.
Modern white kitchen with a large island, four stools, stainless steel appliances, and a geometric backsplash.
Modern white kitchen with a large island, four stools, stainless appliances, and patterned backsplash.
Open-plan kitchen with a large marble island, white cabinets, patterned backsplash, and poolside patio doors.
Modern white kitchen with a large island, patterned backsplash, stainless appliances, and a window overlooking palm trees.
Kitchen with white cabinets, stainless-steel gas range, and a bold patterned backsplash.
Open-plan kitchen with a marble-look island, dining area, and sliding doors overlooking a garden and pool.
Open-plan kitchen with a large white island, adjoining dining area, and glass doors to the patio.
Modern kitchen bar with dark stools and sliding doors overlooking a pool and mountains.
Modern kitchen with a marble-veined island and four dark leather bar stools.
Open-plan kitchen with white cabinets, a long island with bar seating, and a copper sink.
Living room with a white sectional, bold orange artwork, teal pendant lights, and sliding doors to the pool.
Living room with a white sectional, fireplace, teal pendant lights, and glass doors facing a pool.
Staged living room with a white sectional, colorful cushions, and windows overlooking a pool and mountains.
Living room with a white sectional, blue rug, fireplace, and colorful pendant lights.
Open-plan living room with a white sectional, blue rug, vaulted ceiling and turquoise pendant lights.
Dining area with a round white table overlooking a pool and mountain landscape.
Home gym with mirrored wall, exercise mats, workout equipment, and staircase.
Basement exercise room with floor mats, gym equipment, and a staircase.
Bathroom with a floating white vanity, round mirror, turquoise towel, and patterned floor tile.
Furnished bedroom with a large white bed, wood headboard, and window overlooking greenery.
Furnished bedroom with a large white bed, mirrored closet doors, and a wide window overlooking greenery.
Primary bedroom with white bedding, mirrored closet doors, and a doorway to the bathroom.
Modern bathroom with a wood vanity, round mirror, toilet, and glass-panel tub-shower.
Bedroom with two black-framed beds, white bedding, and light carpet.
Bedroom with two beds and sliding glass doors overlooking a pool patio.
Bedroom with two white beds, patterned pillows, gray carpet, and mirrored closet doors.
Bathroom with a glass shower, dark hexagonal floor tiles, and a wood-front vanity.
Staged bedroom with blue patterned bedding, a woven bench, and mountain views through the window.
Furnished bedroom with a blue patterned bedspread, white dresser, and window overlooking palm trees.
Bedroom with a blue patterned bedspread, white dressers, and a dark blue desk.
Bathroom with a glass-enclosed tub-shower, wood vanity, and geometric mirror.
Spacious bedroom with a low wood-framed bed, white bedding, and a sitting area by wide windows.
Primary bedroom with a king bed, sitting area, and sliding glass doors overlooking a pool.
Spacious bedroom with a large bed, sitting area, and sliding doors overlooking a pool.
Living room with white armchairs and sliding glass doors overlooking a patio and mountains.
Living room with white seating and sliding glass doors overlooking a patio and mountains.
Walk-in closet with open clothing racks, a rolling garment rack, and a wooden bench.
Hallway with a rustic wood bench, navy cushions, colorful portrait artwork, and open doors to a bedroom.
Modern bathroom with a freestanding tub, black faucet, and dark double vanity.
Bathroom with a freestanding tub, striped accent wall, dark vanity, and patterned rug.
Modern bathroom with a dark vanity, glass shower, and freestanding tub beside a wood towel ladder.
Backyard pool and patio with red umbrella, outdoor dining set, and mountain views.
Backyard pool and spa with lounge seating, palm trees, and mountain views.
Backyard pool with lounge chairs and flowering gardens, framed by palm trees and rugged mountains.
Backyard pool and attached spa with poolside loungers and mountain views.
Modern home's furnished patio and swimming pool with a mountain rising beyond the garden.
Backyard pool and raised spa in front of a single-story home, with patio loungers and a red umbrella.
Modern home with a turquoise pool, furnished patio, and tall palms.
Backyard swimming pool beside a modern home, with lounge chairs and a covered patio.
Swimming pool in a modern white home’s courtyard, with patio seating and palm trees.
Single-story home behind a white wall and black gate, with desert landscaping and mountains beyond.
Covered home entry with an open black glass-paneled door and matching potted topiary plants.
Modern home entry behind a white wall, with an open black gate and desert landscaping.
Backyard pool with geometric grass and concrete paving, flowering hedges, palms, and mountains.
Swimming pool beside a modern outdoor dining patio with white chairs and mountain views.
Home patio with gray outdoor seating, potted plants, and a swimming pool beside the white exterior.
Swimming pool beside a modern home, with a shallow tanning ledge, patio dining set, and hammock.
Backyard pool beside a shaded dining patio, with palms and mountains beyond.
Backyard patio with a pool, umbrella-covered dining set, lounge chairs, and geometric turf paving.
Home patio with lounge seating, potted plants, turf-lined paving, and a glimpse of the pool.
Swimming pool with orange loungers, a grass-lined patio, flowering hedges, and rocky mountains beyond.
Furnished patio with a fire pit, grid-pattern pavers, green lawn, and flowering shrubs.
Poolside patio with cushioned chairs, flowering shrubs, and a mountain view.
Backyard patio with outdoor seating, a putting green, raised water feature, and flowering shrubs.
VIEW PHOTOS
Listed by Janice Huston CA DRE# 01957281 with Desert Sotheby's International Realty (760) 777-2809
$18,000/mo

49155 Avenida Fernando

4 Beds 5 Baths 4,700 Sq.Ft. 0.29 Acres

Description

SPANISH HACIENDACome unwind in this Irresistible, lovely private vacation home where no detail has been spared! Turnkey furnished, with Harmonious outdoor and gracious indoor areas that blend seamlessly for leisure in the sun or shade! Featuring an open floor plan, With a fully equipped chef's kitchen, a large wet bar with separate icemaker. There are wonderful outdoor spaces, two firepits and areas to lounge by the large pool and spa with enticing mountain views.The master has a king, with views of the pool and sliding doors to the pool area! Large ensuite with walk-in closet! Guest 1 has king bed with private ensuite bath. Guest 2 has 2 queen beds with private bath also! Guest 3 has a king bed also. And separate ensuite! Each bedroom and living have smart TV's ! Please call for availalability!

Share Property

Location

49155 Avenida Fernando, La Quinta, CA 92253

Status

For Lease
Janice Huston

Janice Huston

TITLE

REALTOR®

LICENSE

01957281

Property Amenities

Interior
Fireplace See Remarks
Appliances Convection Oven, Dishwasher, Freezer, Gas Cooktop, Disposal, Ice Maker, Microwave, Refrigerator, Water Softener, Vented Exhaust Fan, Water Purifier
Flooring Tile
Total Bedrooms: 4
Full Bathrooms: 4
Other Interior Features Breakfast Bar, Separate/Formal Dining Room, Utility Room, Walk-In Pantry
Area & Lot
Lot Area 0.29 Acres
Living area 4,700 Sq.Ft.
MLS® ID 219147077DA
Year Built 1985
View Description Desert,Mountain(s),Pool
Type Residential
Status For Lease
Exterior
Stories 1
Pool Gas Heat, In Ground, Pebble, Private, Tile, Waterfall
Air conditioning Central Air, Zoned
Heat type Central, Fireplace(s), Natural Gas
Garage Space 3.0
Security Features Gated Community, 24 Hour Security
Other Exterior Features Fire Pit
Parking Driveway, Garage, Golf Cart Garage, Garage Door Opener, On Street
Lot Features Irregular Lot, Landscaped, Sprinklers Timer
Finance
Lease Price $18,000/mo
HOA Fees $1 monthly
Outdoor patio with white lounge seating, a lit fire bowl, and flowering courtyard walls.

Schedule a Showing

We would love to show you our beautiful property. Please select your preferred date and time below. An agent will be in touch shortly to confirm your appointment.

Schedule a Showing

We would love to show you our beautiful property. Please select your preferred date and time below. An agent will be in touch shortly to confirm your appointment.

Thank you for your interest in 49155 Avenida Fernando, La Quinta, CA 92253. We are reviewing your request and will be in touch shortly!

La Quinta

Experience Seamless Buying & Selling

Get assistance in determining current property value, crafting a competitive offer, writing and negotiating a contract, and much more. Contact us today.