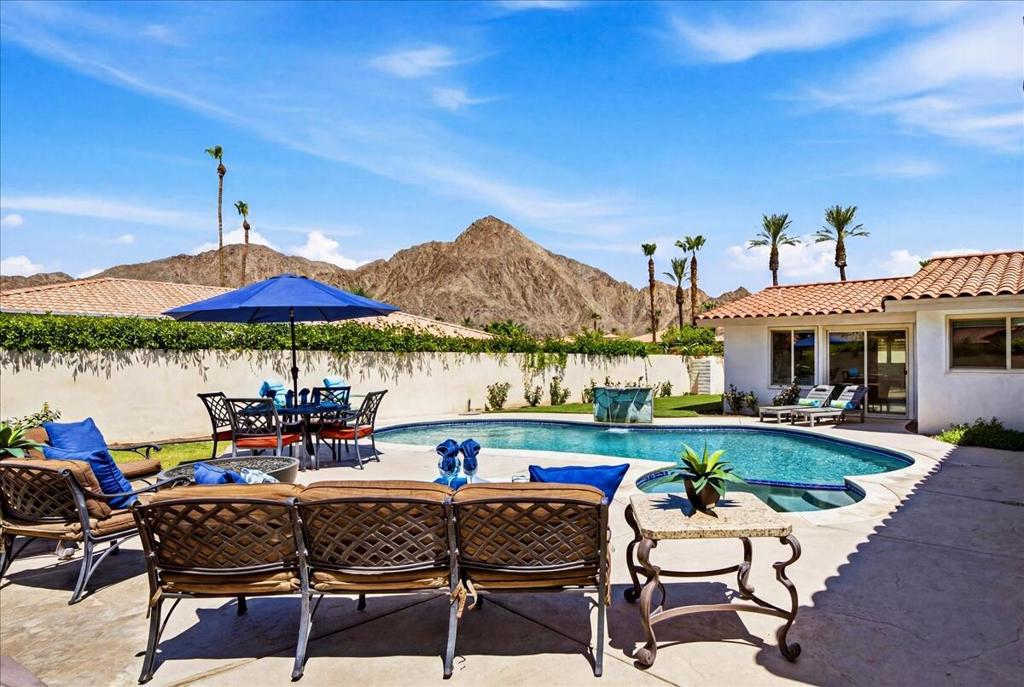
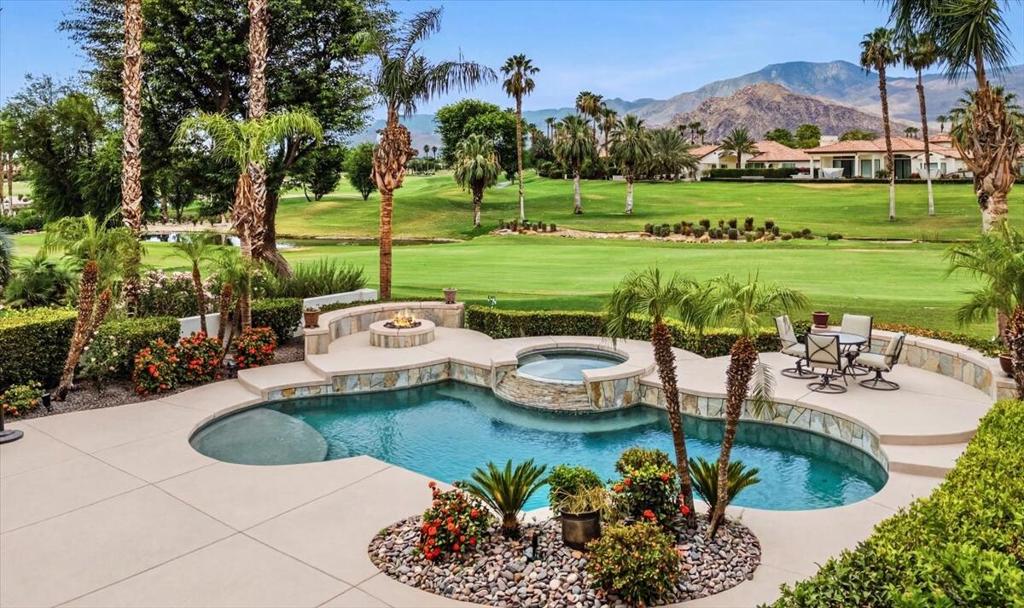
Furnished patio with pool, golf course, and mountain views.
Backyard pool and raised spa beside a shaded patio with loungers and palm trees.
Living room with a stone fireplace, light sectional sofas, and an adjoining dining area.
Living room with high ceilings, pale sectional sofas, a wood coffee table, and an open kitchen.
Bright bedroom with a fireplace, ceiling fan, and windows overlooking a green lawn and mountains.
Staged bedroom with a neutral upholstered bed, wood nightstand, and ceiling fan.
Primary bathroom with a stone soaking tub, mirrored vanities, and arched wood shutters.
Spacious bathroom with a stone-tile shower, corner soaking tub, mirrored vanity, and fireplace.
Dining area with round wood table overlooking a patio, pool, golf course and mountains.
Staged living room with stone fireplace and wide windows overlooking a golf course and mountains.
Dining room with a wooden table, sculptural pendant light, and abstract wall art.
Open kitchen and dining area with cream cabinets, stainless appliances, a breakfast bar, and round table.
Kitchen with a granite island and windows overlooking a golf course and mountains.
Bedroom with a woven wicker bed, wood plantation shutters, and a bench at the foot.
Bedroom with a neatly made bed, dark pillows, and a large wood-framed window with blinds.
Bathroom vanity with a pale stone countertop, brass faucet, large mirror, and textured walls.
Bathroom with a glass walk-in shower, beige tile, white vanity, and folded towels.
Staged bedroom with a gray bed, white bedding, matching lamps, and a wood-shuttered window.
Furnished bedroom with a wall-mounted television and wooden shuttered windows beside the bed.
Bathroom with a double vanity, large mirrors, and a glass-enclosed tiled shower.
Laundry room with black washer and dryer beside cream cabinetry and a utility sink.
Covered patio with pool, loungers, and golf course and mountains beyond.
La Quinta home with a swimming pool, tiled patio, and outdoor lounge and dining areas.
La Quinta home with a turquoise pool, lounge chairs, and a shaded patio.
Home’s rear exterior and large swimming pool, with a covered patio and outdoor dining area.
Home’s rear patio with a swimming pool, terracotta tile roof, and outdoor dining and lounge areas.
Home backyard with a swimming pool, shaded patio seating, lounge chairs, and desert landscaping.
Home’s rear patio with a swimming pool, outdoor dining table, and covered lounge area.
Open garage with a golf cart and bicycles, framed by flowering plants.
White stucco home with two wooden garage doors, a gated entry, palm trees, and a flower-lined lawn.
Outdoor seating area with wooden lounge chairs, succulents, palms, and a leafy privacy hedge.
VIEW PHOTOS
Listed by Janice Huston CA DRE# 01957281 with Desert Sotheby's International Realty (760) 777-2809
$25,000/mo

49519 Montana Way

3 Beds 4 Baths 3,077 Sq.Ft. 0.26 Acres

Description

Welcome to this beautifully reimagined 3 bdrm 4 bath residence located in the highly sought after Rancho La Quinta Country Club. Thoughtully renovated with high end finishes and designer touches throughout, this home offers the perfect blend of elegance, comfort and privacy. Step inside to an inviting open concept living space featuring stylish furnishings, abundant natural light and seamless indoor - outdoor living. The spacious living room is ideal for relaxing or entertaining, while the dining area and updated kithcen provide a perfect setting for gathering. Each bedroom is generously sized with King beds and an expansive ensuite creating a turnkey luxury experience! Enjoy breathtaking views from the private outdoor spaces, designed for both relaxation and entertaining. Whether your taking in the serene surroundings or enjoying a quiet evening, this home delivers the ultimate desert lifestyle! Please call for availability!!

Share Property

Location

49519 Montana Way, La Quinta, CA 92253

Status

For Lease
Janice Huston

Janice Huston

TITLE

REALTOR®

LICENSE

01957281

Property Amenities

Interior
Fireplace Family Room, Gas, Primary Bedroom
Flooring Carpet, Tile
Total Bedrooms: 3
Half Bathrooms: 1
Three-Quarter Bathrooms: 2
Full Bathrooms: 1
Other Interior Features Walk-In Pantry
Area & Lot
Lot Area 0.26 Acres
Living area 3,077 Sq.Ft.
MLS® ID 219143410DA
Year Built 1999
View Description Golf Course,Lake
Type Residential
Status For Lease
Exterior
Stories 1
Pool Gunite, In Ground
Heat type Central, Fireplace(s)
Garage Space 3.0
Security Features Gated Community, 24 Hour Security
Parking Garage, Garage Door Opener
Finance
Lease Price $25,000/mo
HOA Fees $1,100 monthly
Backyard pool and raised spa beside a shaded patio with loungers and palm trees.

Schedule a Showing

We would love to show you our beautiful property. Please select your preferred date and time below. An agent will be in touch shortly to confirm your appointment.

Schedule a Showing

We would love to show you our beautiful property. Please select your preferred date and time below. An agent will be in touch shortly to confirm your appointment.

Thank you for your interest in 49519 Montana Way, La Quinta, CA 92253. We are reviewing your request and will be in touch shortly!

La Quinta

Experience Seamless Buying & Selling

Get assistance in determining current property value, crafting a competitive offer, writing and negotiating a contract, and much more. Contact us today.