Living room with cream sofas and blue accents, opening to a modern kitchen and courtyard.
Living room with a fireplace, built-in cabinetry, and sliding glass doors to the garden.
Living room with sectional seating, fireplace, and built-in media cabinetry beside large patio doors.
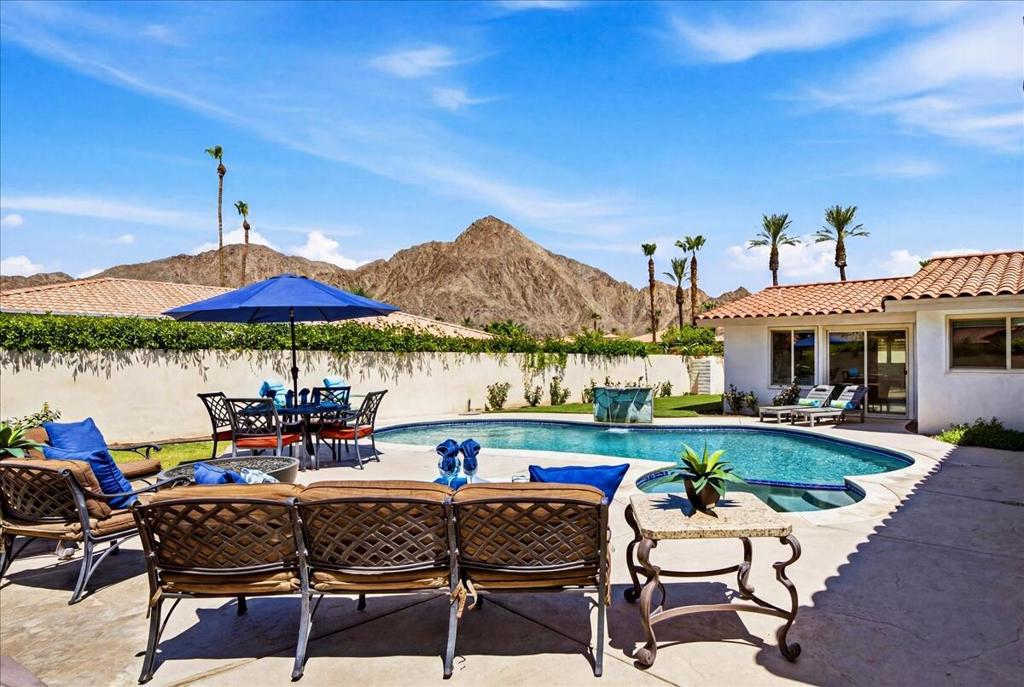
Covered patio with outdoor dining set and grill overlooking a swimming pool.
Open-plan living room with a neutral sectional, fireplace, and sliding doors to a palm-lined patio.
Open-plan kitchen and dining area with white cabinetry, stainless steel appliances, and a round table.
Bright kitchen with white cabinets, stainless appliances, a curved stone island, and turquoise bar stools.
Bright kitchen with a large stone island, white cabinets, and views of palm trees and green lawn.
Kitchen with a large central island, white cabinets, and windows overlooking a palm-filled backyard.
Dining area with a round table, glass-front cabinet, and sliding doors to the patio.
Dining room with a round table, white chairs, crystal chandelier, and arched shuttered window.
Hallway leading to a bathroom with a dark stone vanity and wood-paneled ceiling.
Primary bedroom with a fireplace, upholstered bed, and glass doors to the garden.
Bright bedroom with a fireplace, large windows, and views of a green lawn and pool.
Primary bathroom with a raised soaking tub, tan stone surround, white double vanities, and mirrored walls.
Spacious bathroom with a glass shower, stone-surround soaking tub, and white double vanities.
Bedroom with a large white bed, upholstered headboard, shuttered window, and white armchair.
Bedroom with plantation-shuttered windows, a ceiling fan, and an adjoining bathroom.
Bathroom with white double vanity, beige stone surfaces, and a tiled walk-in shower.
Bedroom with a centered bed beneath palm-tree artwork beside a window with a tan shade.
Bedroom with white and taupe bedding, a dark ceiling fan, and a wood-trimmed bathroom doorway.
Bathroom with a frameless glass shower and white vanity with gold-tone hardware.
Bedroom with a carved dark wood bed and matching wardrobe beneath an arched shuttered window.
Bathroom with a glass-enclosed stone shower and white vanity, opening onto a bedroom.
Covered patio with a cushioned sofa overlooking a pool and palm-lined lawn.
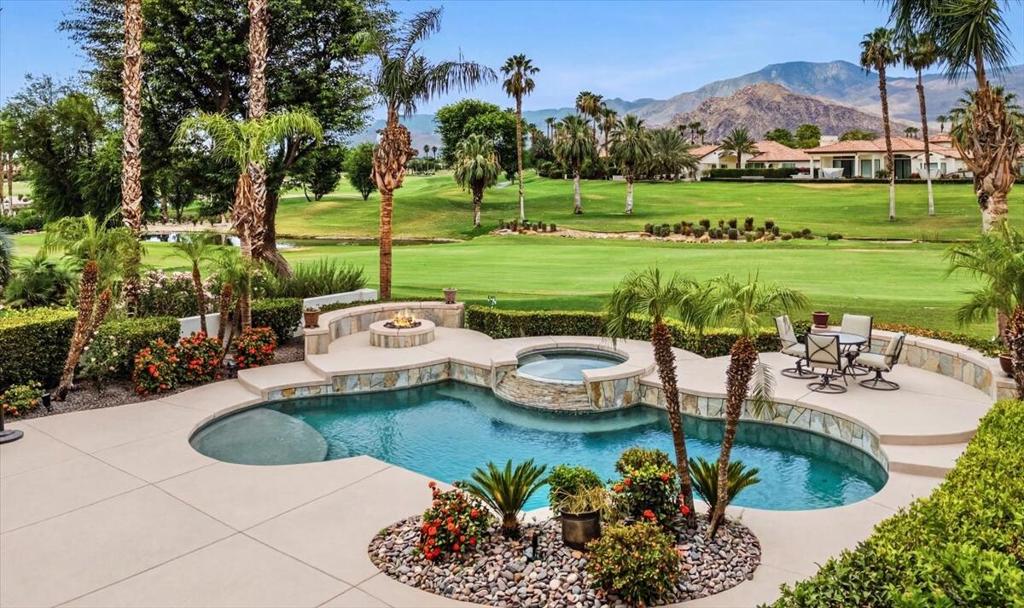
Backyard pool with stone waterfall spouts, palm trees, and a golf course beyond the hedge.
Raised stone spa and swimming pool beside a palm-lined golf course.
La Quinta home’s backyard with a swimming pool, raised spa, and covered patio.
Home’s rear patio and tiled roof behind a swimming pool, with outdoor dining and lounge furniture.
La Quinta home with a swimming pool and spa, patio seating, hedges, and tall palm trees.
La Quinta home with a tiled roof, two-car garage, gated entry, and landscaped lawn.
VIEW PHOTOS
Listed by Janice Huston CA DRE# 01957281 with Desert Sotheby's International Realty (760) 777-2809
$20,000/mo

49584 Montana Way

4 Beds 5 Baths 3,077 Sq.Ft. 0.27 Acres

Description

Gorgeous Montana 1 located on th 11th hole of the Jones course in Rancho La Quinta! GOLF PRIVLEDGES AVAILABLE!! This 4 bdrm 5 bath boasts an open floorplan with a spacious great room, chefs kitchen with large pantry as well as a breakfast and dining area. You will be delighted with 3 interior rooms all with King beds as well as their own ensuites. The detached casita serves as a private guest retreat, offering comfort and privacy. The backyard is an entertainers dream featuring a built in BBQ with ample seating througout the expansive yard! Experience resort style living in this backyard oasis as you take in the mountain and golf course views as you bask in the luxurious pool and spa! Now booking Dec - Feb 2026/27

Share Property

Location

49584 Montana Way, La Quinta, CA 92253

Status

For Lease
Janice Huston

Janice Huston

TITLE

REALTOR®

LICENSE

01957281

Property Amenities

Interior
Fireplace Gas, Living Room, Primary Bedroom
Flooring Tile
Total Bedrooms: 4
Half Bathrooms: 1
Full Bathrooms: 3
Area & Lot
Lot Area 0.27 Acres
Living area 3,077 Sq.Ft.
MLS® ID 219138677DA
Year Built 1999
View Description Golf Course
Type Residential
Status For Lease
Exterior
Stories 1
Pool In Ground
Garage Space 2.0
Security Features Gated Community, 24 Hour Security
Parking Driveway, Garage, Golf Cart Garage, Garage Door Opener
Finance
Lease Price $20,000/mo
HOA Fees $1,300 monthly
Living room with a fireplace, built-in cabinetry, and sliding glass doors to the garden.

Schedule a Showing

We would love to show you our beautiful property. Please select your preferred date and time below. An agent will be in touch shortly to confirm your appointment.

Schedule a Showing

We would love to show you our beautiful property. Please select your preferred date and time below. An agent will be in touch shortly to confirm your appointment.

Thank you for your interest in 49584 Montana Way, La Quinta, CA 92253. We are reviewing your request and will be in touch shortly!

Experience Seamless Buying & Selling

Get assistance in determining current property value, crafting a competitive offer, writing and negotiating a contract, and much more. Contact us today.