Single-story stucco home with a tiled roof, driveway, and large shade tree in the front yard.
Living room with glass doors overlooking a swimming pool and landscaped backyard.
Living room with terracotta tile floors and open doors overlooking a patio pool.
Living room with a gas fireplace, built-in wood cabinetry, and sliding glass doors to a garden patio.
Bedroom with a large bed and open doors overlooking a tiled pool and green patio.
Entry courtyard with a tiered stone fountain, pebble garden, and wooden front door.
Open-plan living and dining room with terracotta tile floors, fireplace, and glass doors to a garden patio.
Open-plan living and dining room with terracotta tile floors, a fireplace, and glass doors to the garden.
Living and dining room with terracotta tile floors, fireplace, and sliding glass doors.
Kitchen with a granite island, taupe cabinets, stainless steel appliances, and terracotta tile flooring.
Living room with a fireplace, sectional sofa, and wide windows overlooking a landscaped yard.
Open kitchen with a large stone-topped island, terracotta tile floors, and views into the living room and garden.
Kitchen with tan cabinets, granite counters, stainless steel appliances, and a central island.
Kitchen with a large island, tan cabinetry, stainless steel appliances, and terracotta tile floors.
Open kitchen and dining area with a central island, brown cabinets, and terracotta tile flooring.
Dining area with a round glass table, corner windows, and garden views.
Spacious kitchen with a large stone-topped island, terracotta tile floors, and views into adjoining living areas.
Living room with a tiled fireplace, terracotta floors, and sliding doors facing a garden courtyard.
Furnished living room with a fireplace, wood built-ins, and large windows overlooking greenery.
Living room with beige sofas, terracotta tile floors, and sliding doors overlooking a garden.
Dining area with a glass table and brown chairs beside windows overlooking a leafy patio and pool.
Dining room with a large wooden table and terracotta tile, opening into a taupe-cabinet kitchen.
Open-plan living and dining room with terracotta tile floors, wood cabinetry, and sliding glass doors.
Furnished bedroom with dark wood bed, patterned blue-and-white bedding, terracotta tile, and a chair by shuttered windows.
Bathroom with a dark double vanity and marble-tiled walk-in shower with colorful accent panel
Walk-in closet with extensive white built-in shelving and a furry stool on terracotta tile flooring.
Staged den with a gray sofa, desk beneath shuttered windows, and terracotta tile flooring.
Bedroom with a black metal bed, mirrored closet doors, terracotta tile, and blue patterned accents.
Bathroom with a glass-enclosed marble-look shower beside a small bedroom with a black metal bed.
Bathroom with a marble walk-in shower, high window, and dark vanity.
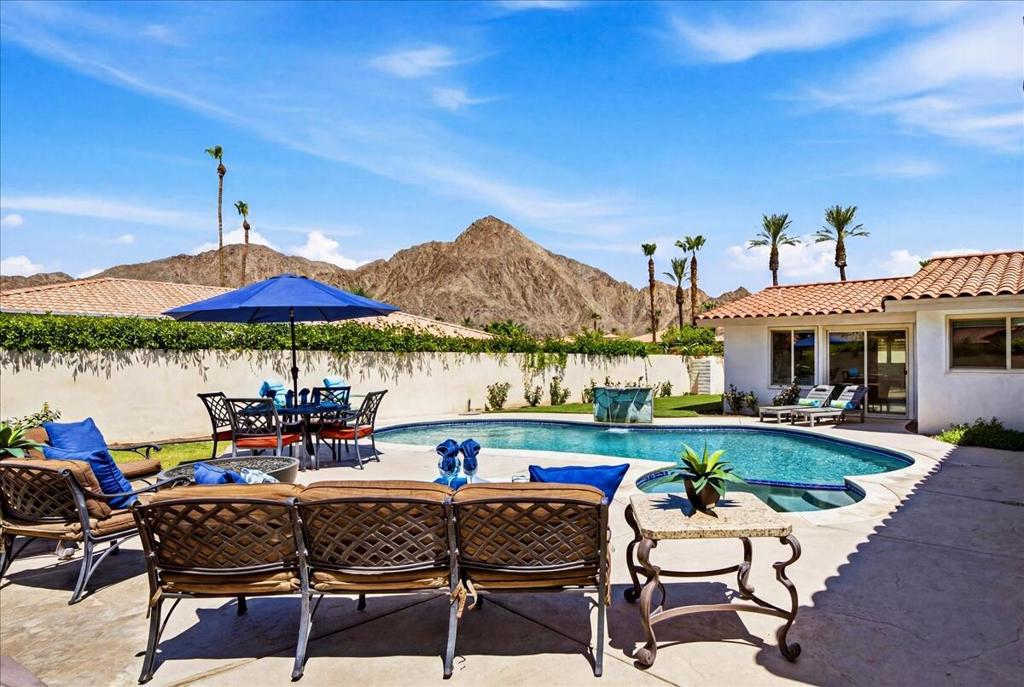
Backyard pool beside a tiled patio, with palms and an open doorway to the home.
Tiled spa pool with bubbling water, tropical greenery, and rolled blue-and-white towels.
Courtyard patio with a raised pool, outdoor dining furniture, and mature greenery
Courtyard patio with tiled flooring, outdoor dining set, landscaped beds, and palms above the roofline.
Home courtyard with a tiled patio, outdoor dining set, fountain, and tall palms.
Backyard patio with tiled paving, outdoor seating, and large glass doors.
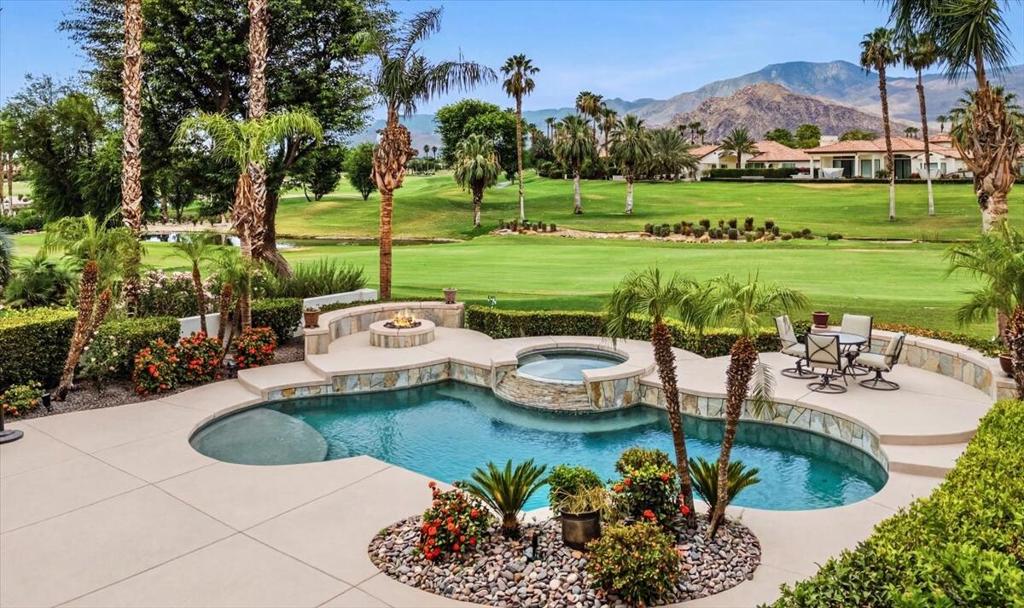
Backyard patio with a tiled spa, outdoor dining set, palms, and mature shade trees.
La Quinta patio with outdoor dining set, tiled water feature, mature trees, and desert landscaping.
Open garage with built-in cabinets and two golf carts parked inside.
Laundry room with front-loading washer and dryer beneath tan cabinets.
Stucco home with a tile roof, landscaped lawn, mature trees, and a gated entry path.
Single-story stucco home with a tile roof, two-car garage, recessed entry, and mature shade tree.
Single-story home with a tiled roof, two-car garage, large shade tree, and landscaped front lawn.
Stucco home with large windows beside a gravel garden and stepping-stone path.
La Quinta home with a tan tile roof, landscaped yard, palms, and a mountain view.
Single-story stucco home with a tiled roof, palm trees, and mountain views.
Aerial view of a tile-roofed home with a landscaped yard, driveway, and backyard pool.
Single-story home with a tiled roof, two-car garage, wide driveway, and mature trees.
La Quinta home with a broad driveway, green lawn, large shade tree, and mountain in the distance.
VIEW PHOTOS
Listed by Janice Huston CA DRE# 01957281 with Desert Sotheby's International Realty (760) 777-2809
$12,000/mo

78900 Rio Seco

3 Beds 2 Baths 2,038 Sq.Ft. 8,712 Sq.Ft.

Description

Located within the prestigious gated community of Rancho La Quinta Country Club this beautifully remodeled 3 bedroom 2 bath home in the ventana's enclave blends classic charm with modern desert living. The home features original Saltillo tile floors with authentic Mexican accents creating a warm and inviting atmosphere. The open concept living area flows seamlessly to the outdoors with large doors that open to a private enclosed courtyard featuring a spool( spa/pool ) perfect for relaxing or entertaining under the desert sky. The interior is tastefully decorated and thoughtfully designed to capture the essence of indoor outdoor living. Available 20206/2027 Season

Share Property

Location

78900 Rio Seco, La Quinta, CA 92253

Status

For Lease
Janice Huston

Janice Huston

TITLE

REALTOR®

LICENSE

01957281

Property Amenities

Interior
Fireplace Gas, Great Room
Appliances Convection Oven, Dishwasher, Electric Oven, Gas Cooktop, Gas Water Heater, Hot Water Circulator, Microwave, Refrigerator, Self Cleaning Oven, Tankless Water Heater, Vented Exhaust Fan, Water To Refrigerator, Water Purifier
Flooring Tile
Total Bedrooms: 3
Full Bathrooms: 2
Other Interior Features Breakfast Bar, High Ceilings, Open Floorplan
Area & Lot
Lot Area 8,712 Sq.Ft.
Living area 2,038 Sq.Ft.
MLS® ID 219138697DA
Year Built 1997
Architecture Styles Spanish
Type Residential
Status For Lease
Exterior
Stories 1
Air conditioning Central Air, Heat Pump
Heat type Central, Fireplace(s), Natural Gas, Zoned
Garage Space 3.0
Security Features Gated Community, 24 Hour Security
Other Exterior Features Barbecue
Parking Driveway, Garage, Garage Door Opener, Oversized
Lot Features Close to Clubhouse, Drip Irrigation/Bubblers, Front Yard, Landscaped, Level, Rectangular Lot, Sprinklers Timer
Roof Tile
Finance
Lease Price $12,000/mo
Living room with glass doors overlooking a swimming pool and landscaped backyard.

Schedule a Showing

We would love to show you our beautiful property. Please select your preferred date and time below. An agent will be in touch shortly to confirm your appointment.

Schedule a Showing

We would love to show you our beautiful property. Please select your preferred date and time below. An agent will be in touch shortly to confirm your appointment.

Thank you for your interest in 78900 Rio Seco, La Quinta, CA 92253. We are reviewing your request and will be in touch shortly!

Experience Seamless Buying & Selling

Get assistance in determining current property value, crafting a competitive offer, writing and negotiating a contract, and much more. Contact us today.